system
400.wtf

400.wtf / system / layout · DS-3

Composição

Rooms, columns, voids and photographs. This page is composed from the layout primitives alone; its source has no stylesheet.
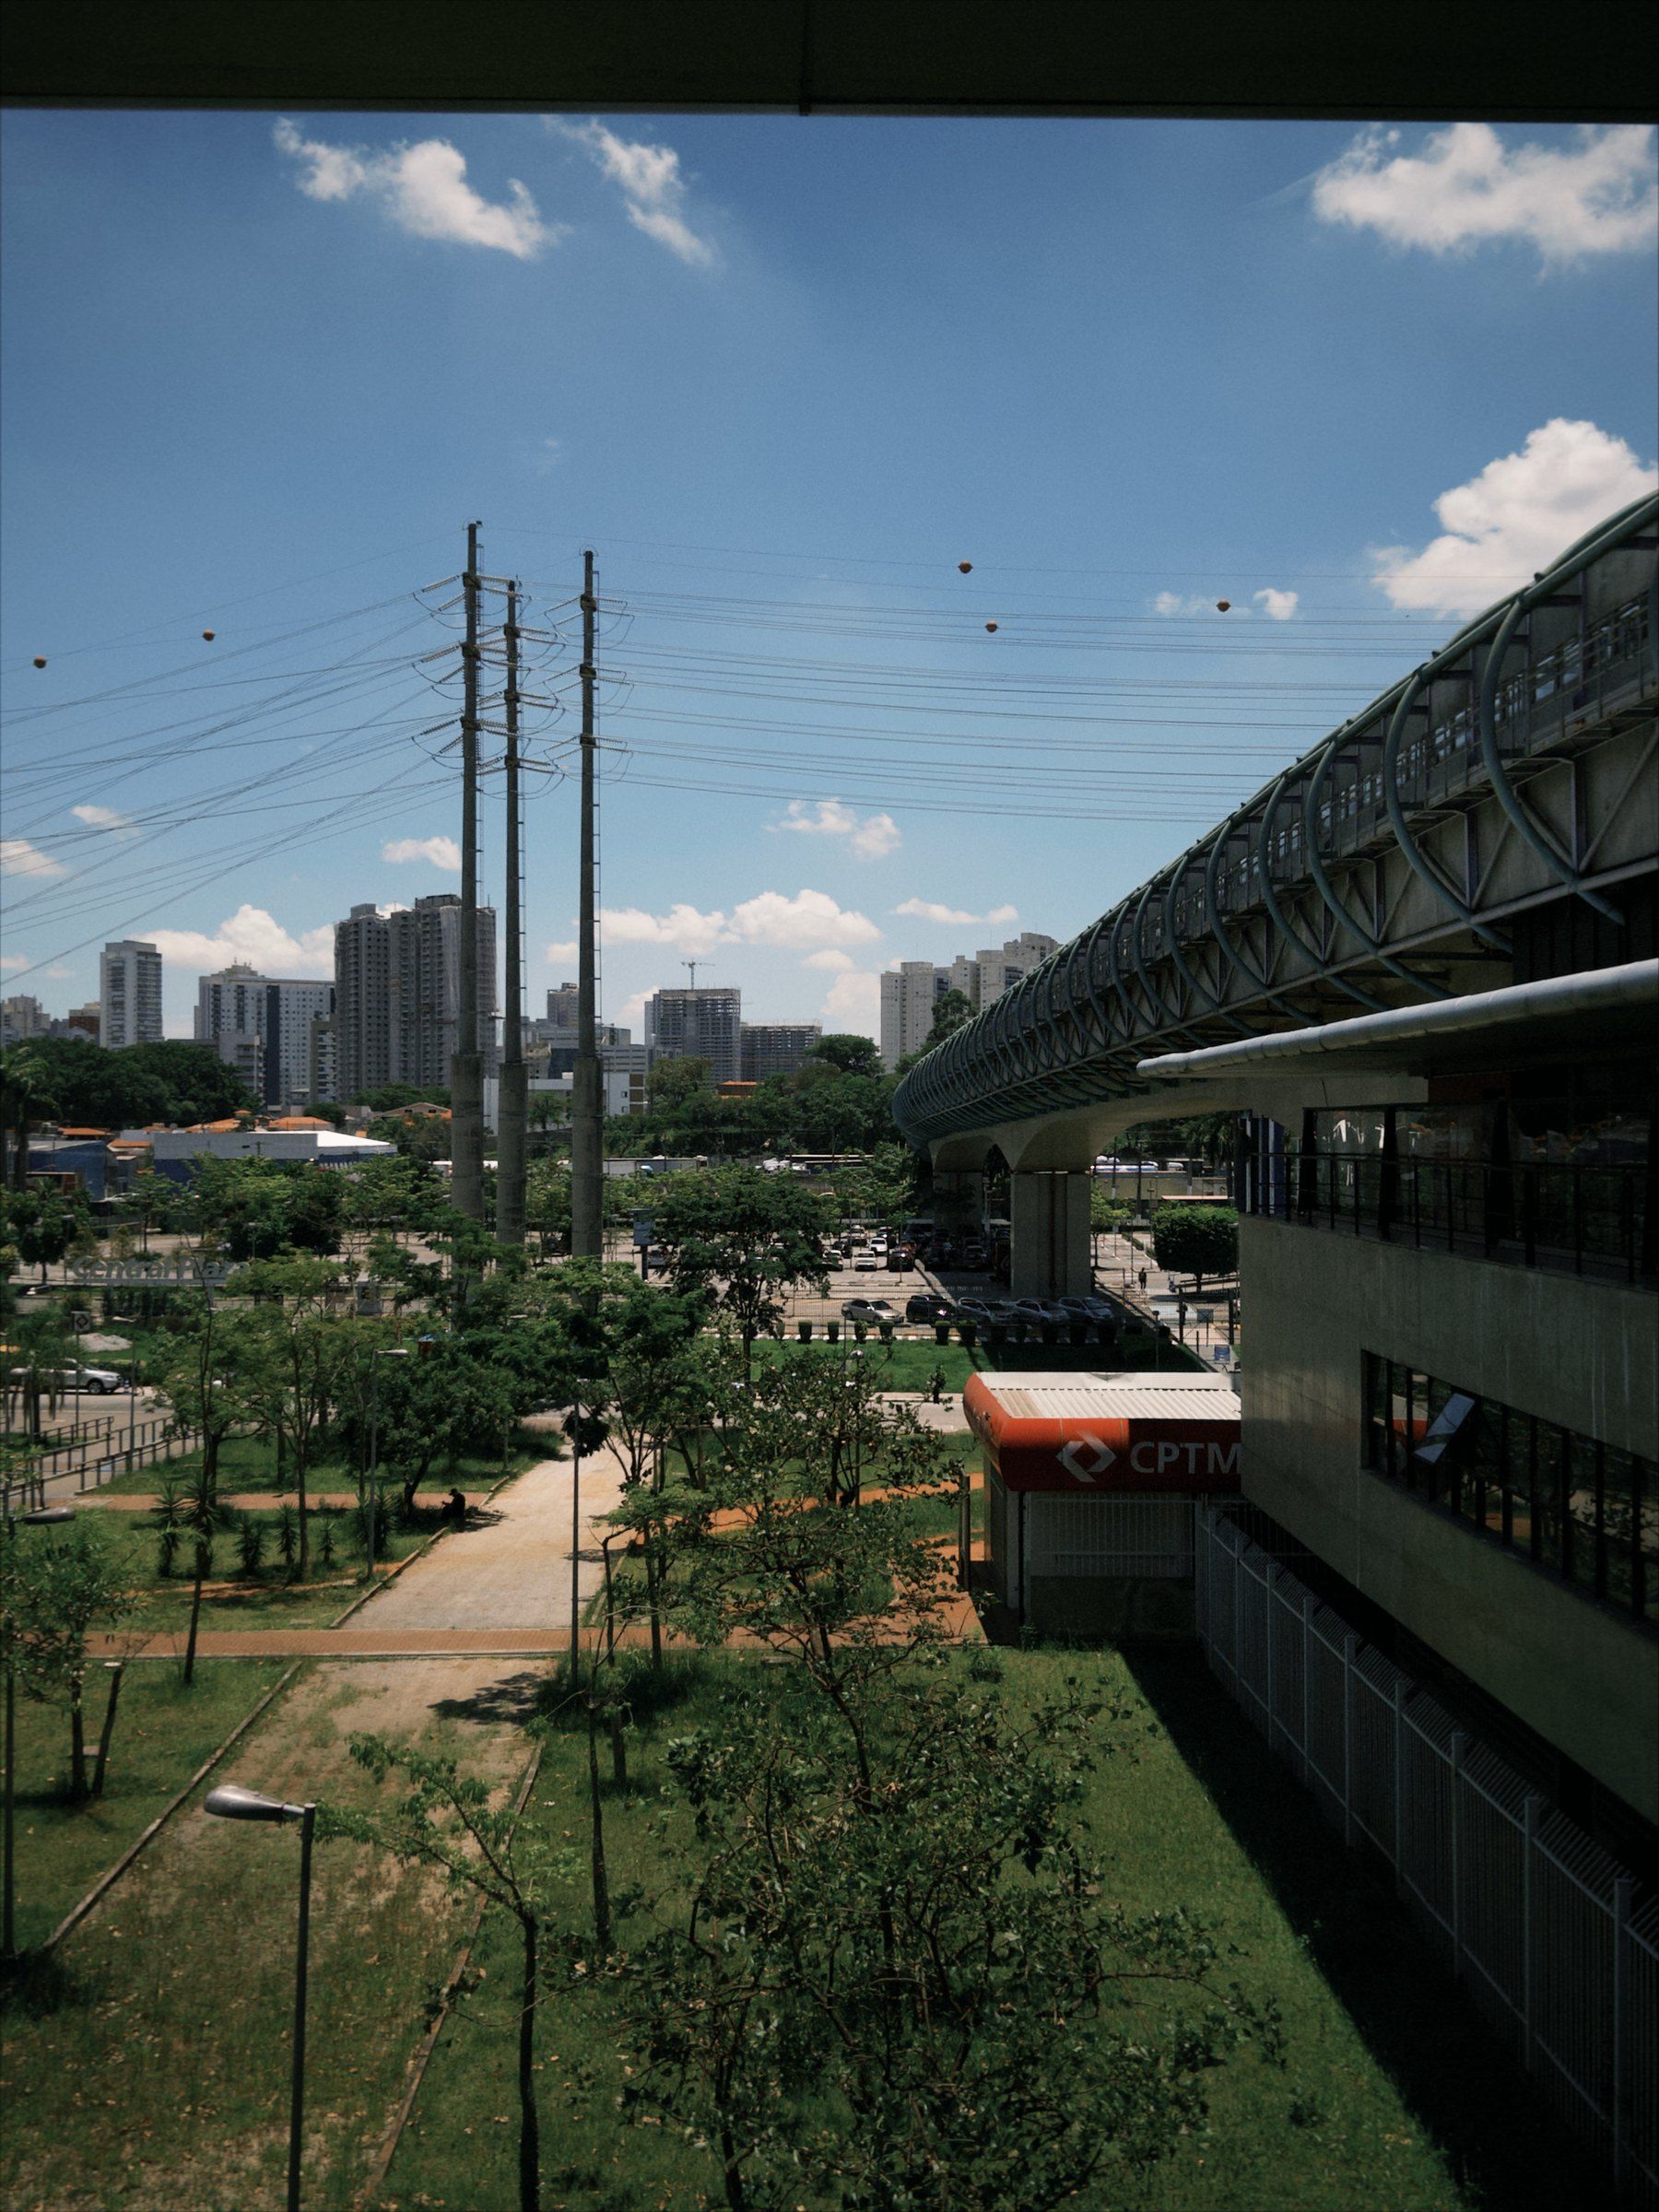
Vista do alto, sob a borda de uma laje de concreto: torres de transmissão e prédios contra o céu azul, uma via elevada em curva à direita, jardins com caminhos de terra e, entre eles, uma cobertura vermelha da CPTM.
Estação Tamanduateí — São PauloFoto: Terminal 400

/01

Salas

A Section is a room: it owns its surface, its vertical void and the page grid. Grid exposes the content columns; Col places by column number at every breakpoint; Stack sets vertical rhythm.
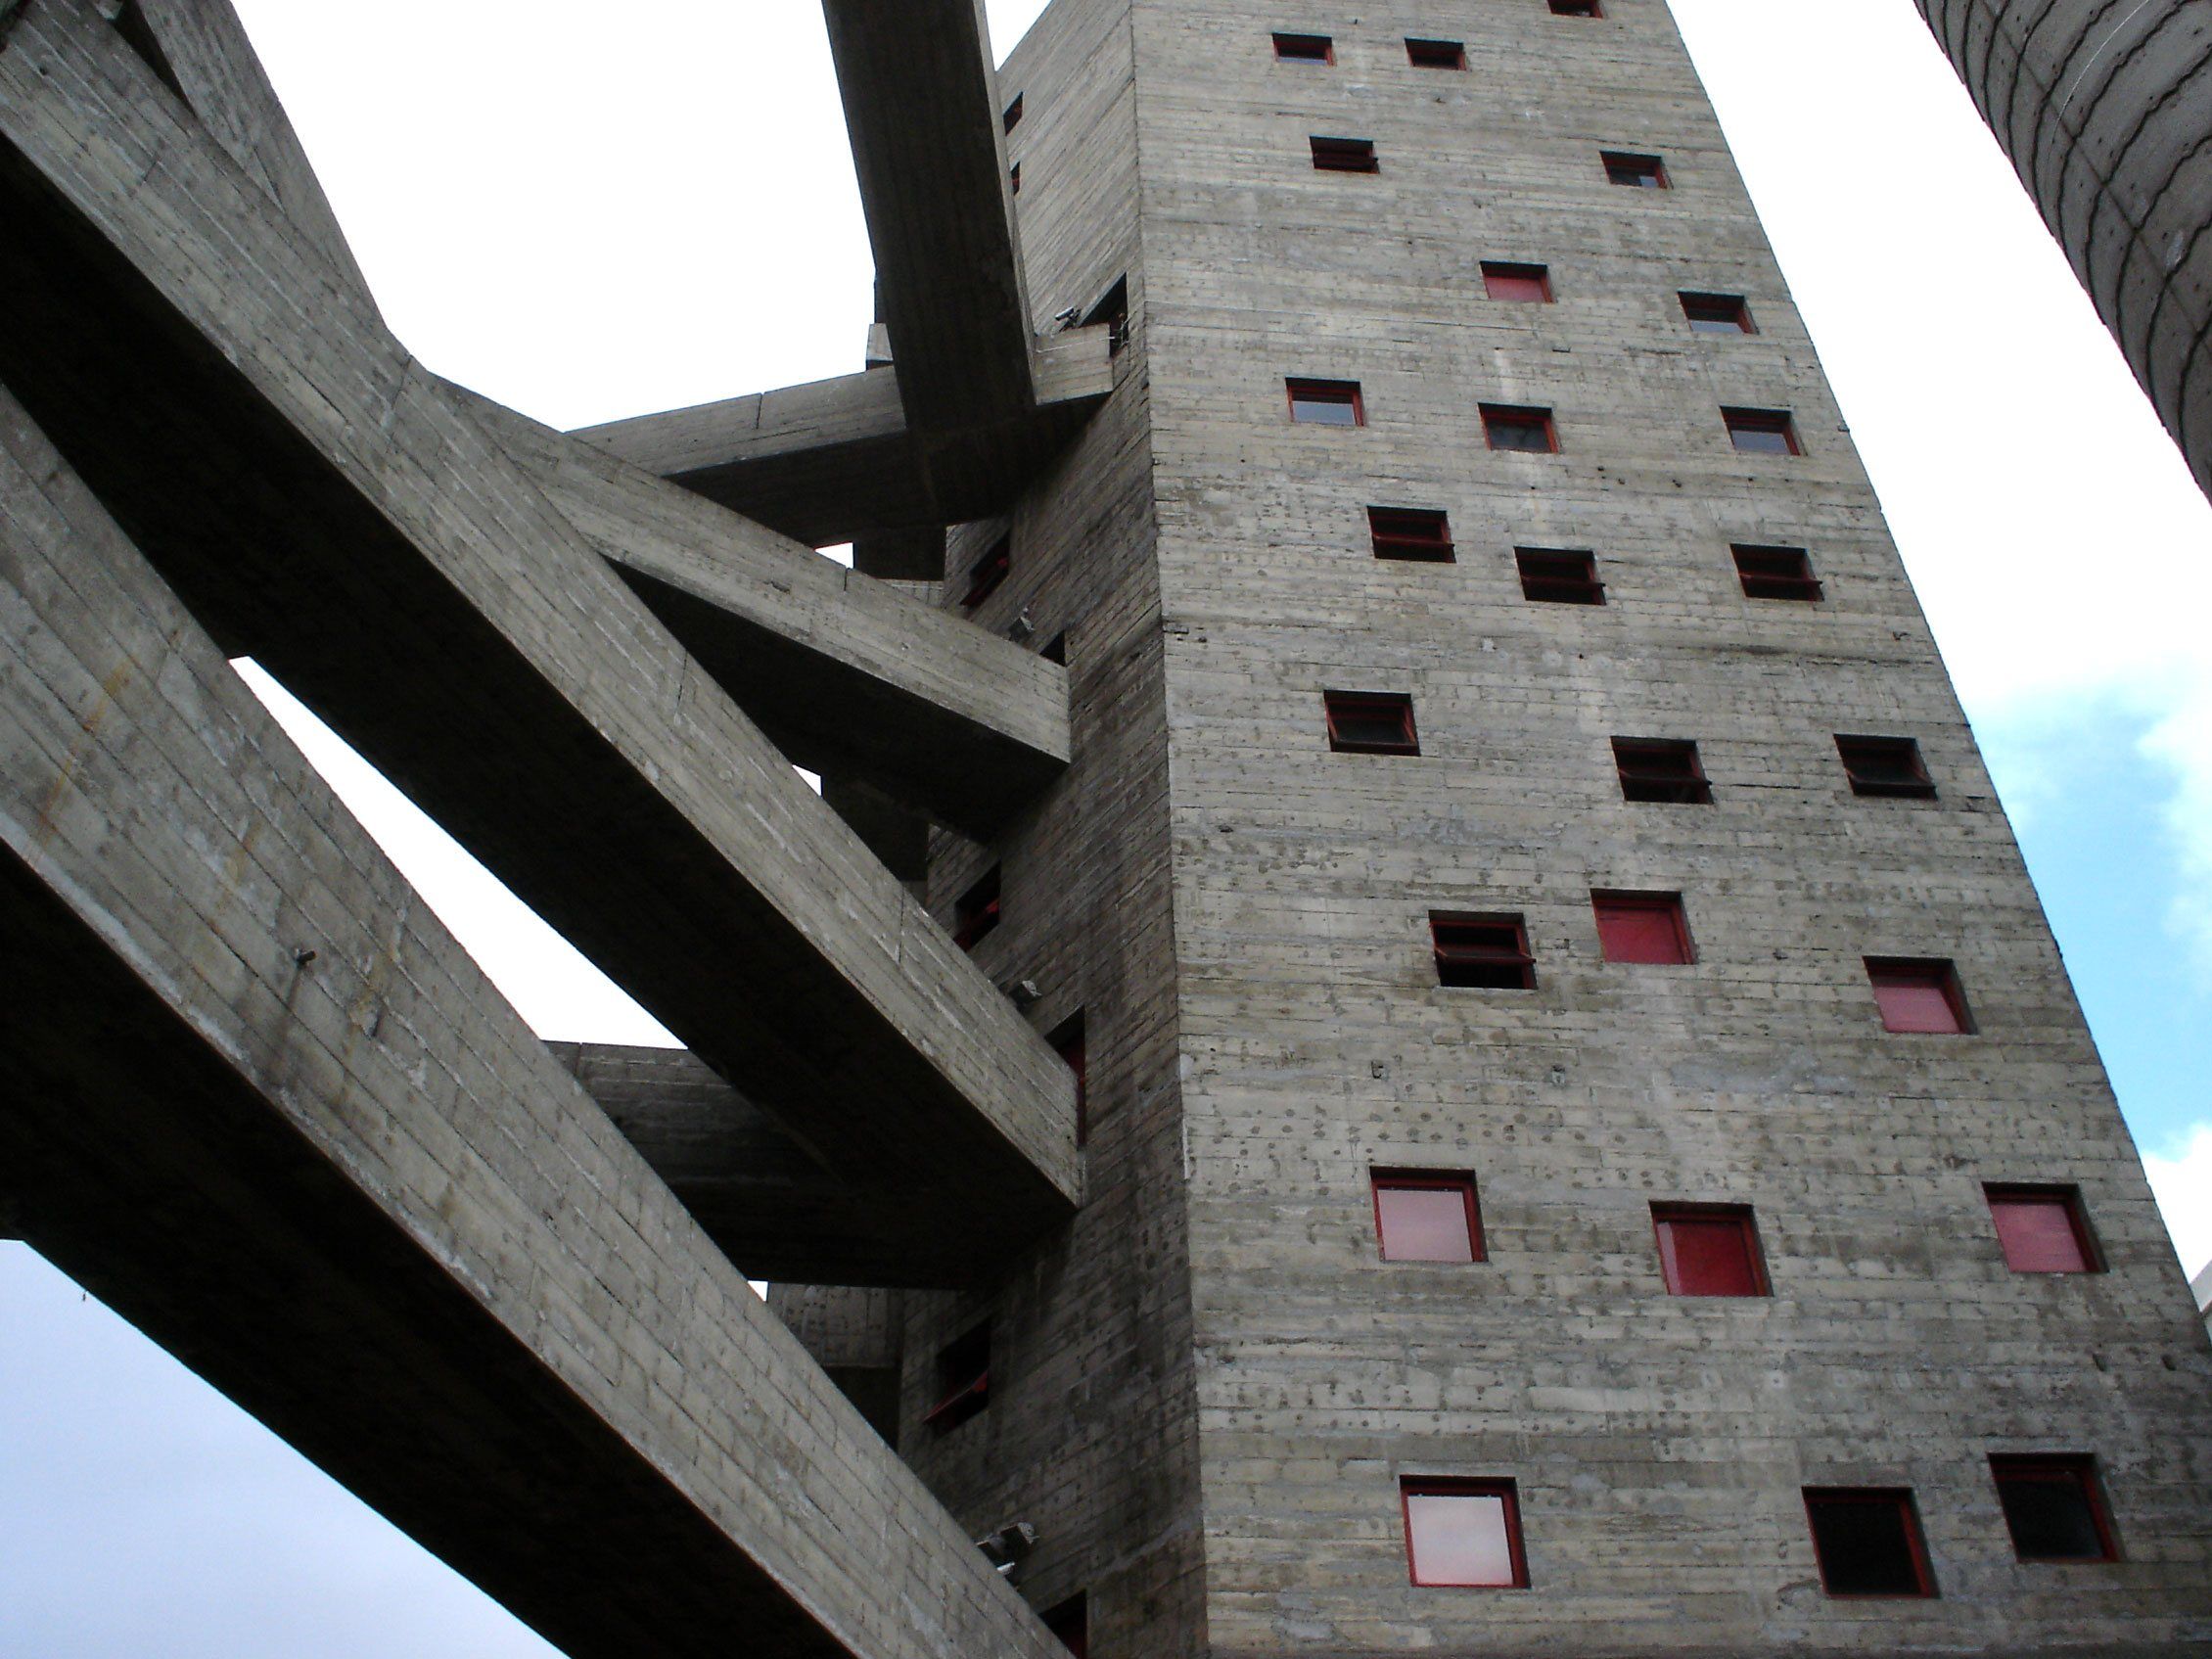
Vista de baixo de uma torre de concreto com pequenas janelas de moldura vermelha, cruzada por passarelas diagonais de concreto.
Sesc Pompeia — São Paulo · Lina Bo BardiFoto: paulisson miura, CC BY 2.0
Sectionspace s · m · l

Vertical void from the section tokens: 48→96, 64→160, 96→256px.

Colspan · start · spanSm

Full width below 600px; 8 columns to 1024px; 12 beyond. Counted from the first content column.

Stackgap = space token

Children separated by one token. Margins inside are reset.

/02

Sangria

Bleed breaks a photograph out to the viewport edge. On one side only, the text beside it stays on the grid: the composition leans, the structure holds. Below 1024px they stack and the photo goes edge to edge.
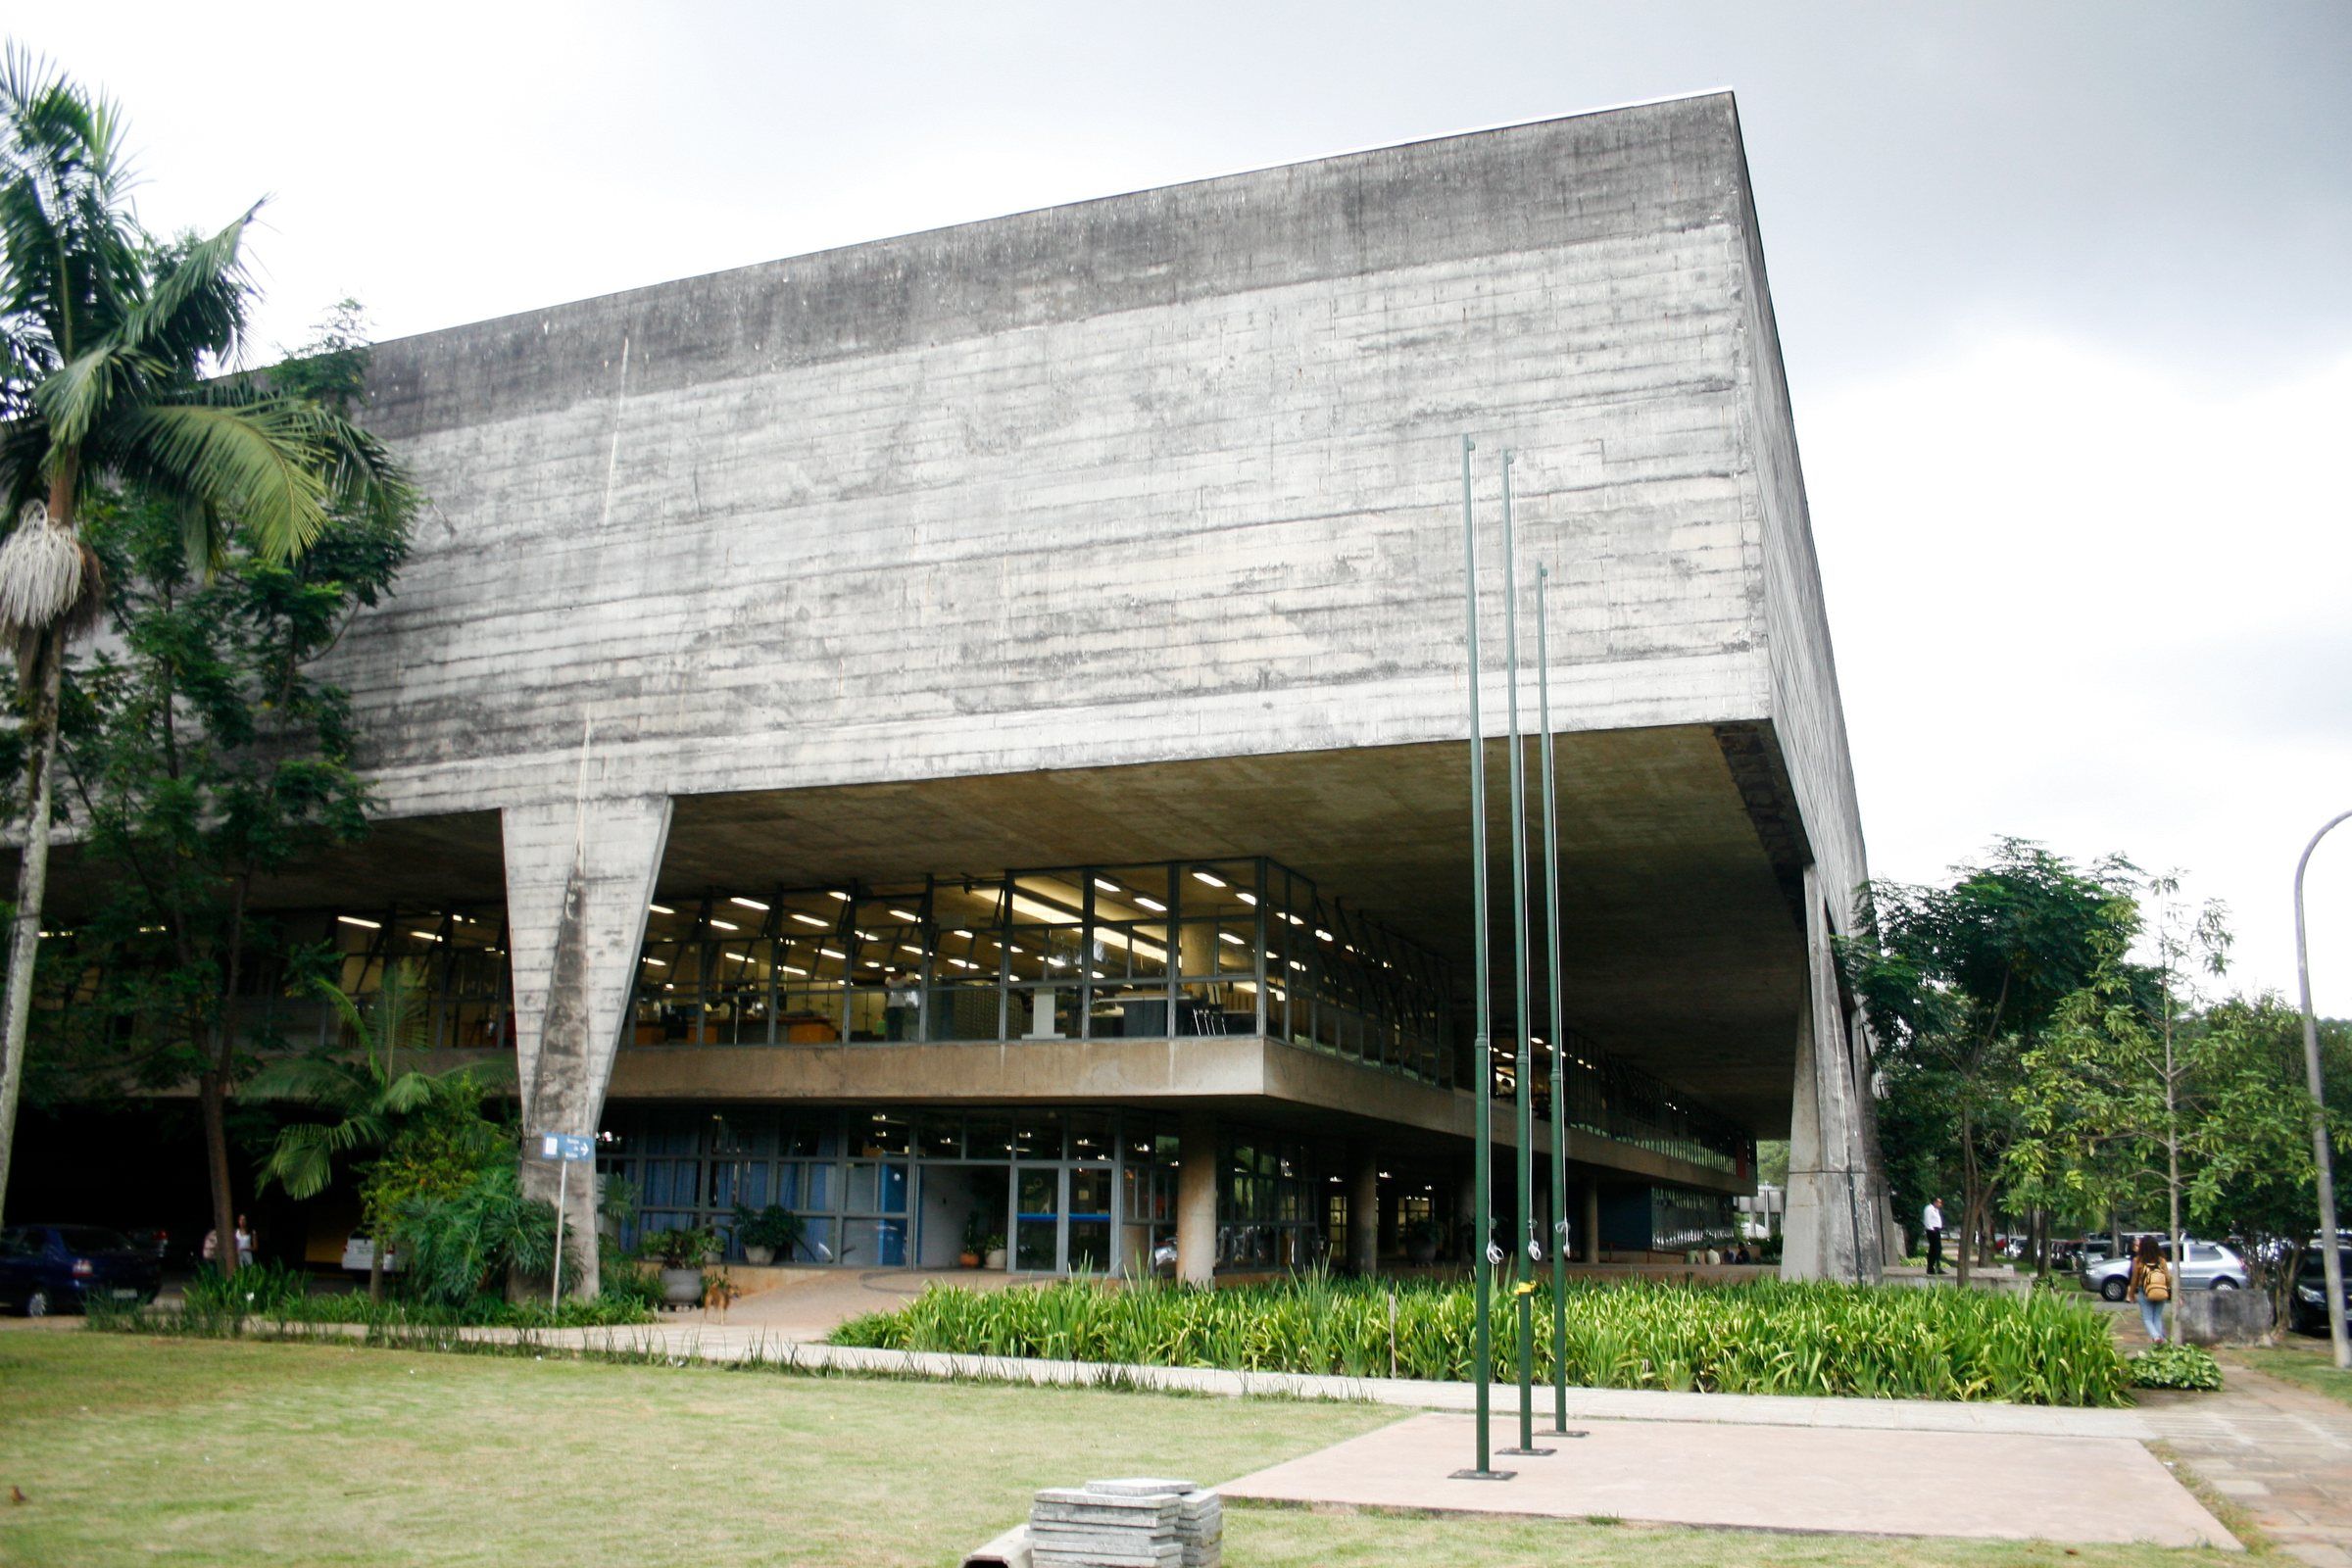
Volume horizontal de concreto aparente apoiado em pilares afunilados sobre um térreo envidraçado, com gramado e palmeiras à frente.
Edifício Vilanova Artigas, FAU-USP — São Paulo · João Batista Vilanova Artigas, Carlos CascaldiFoto: Arte Fora do Museu, CC BY 2.0

/03

Proporções

Varied proportions inside one grid. Frames crop by aspect ratio and focal point; treatment stays natural: no filters, overlays, gradients or rounded corners.
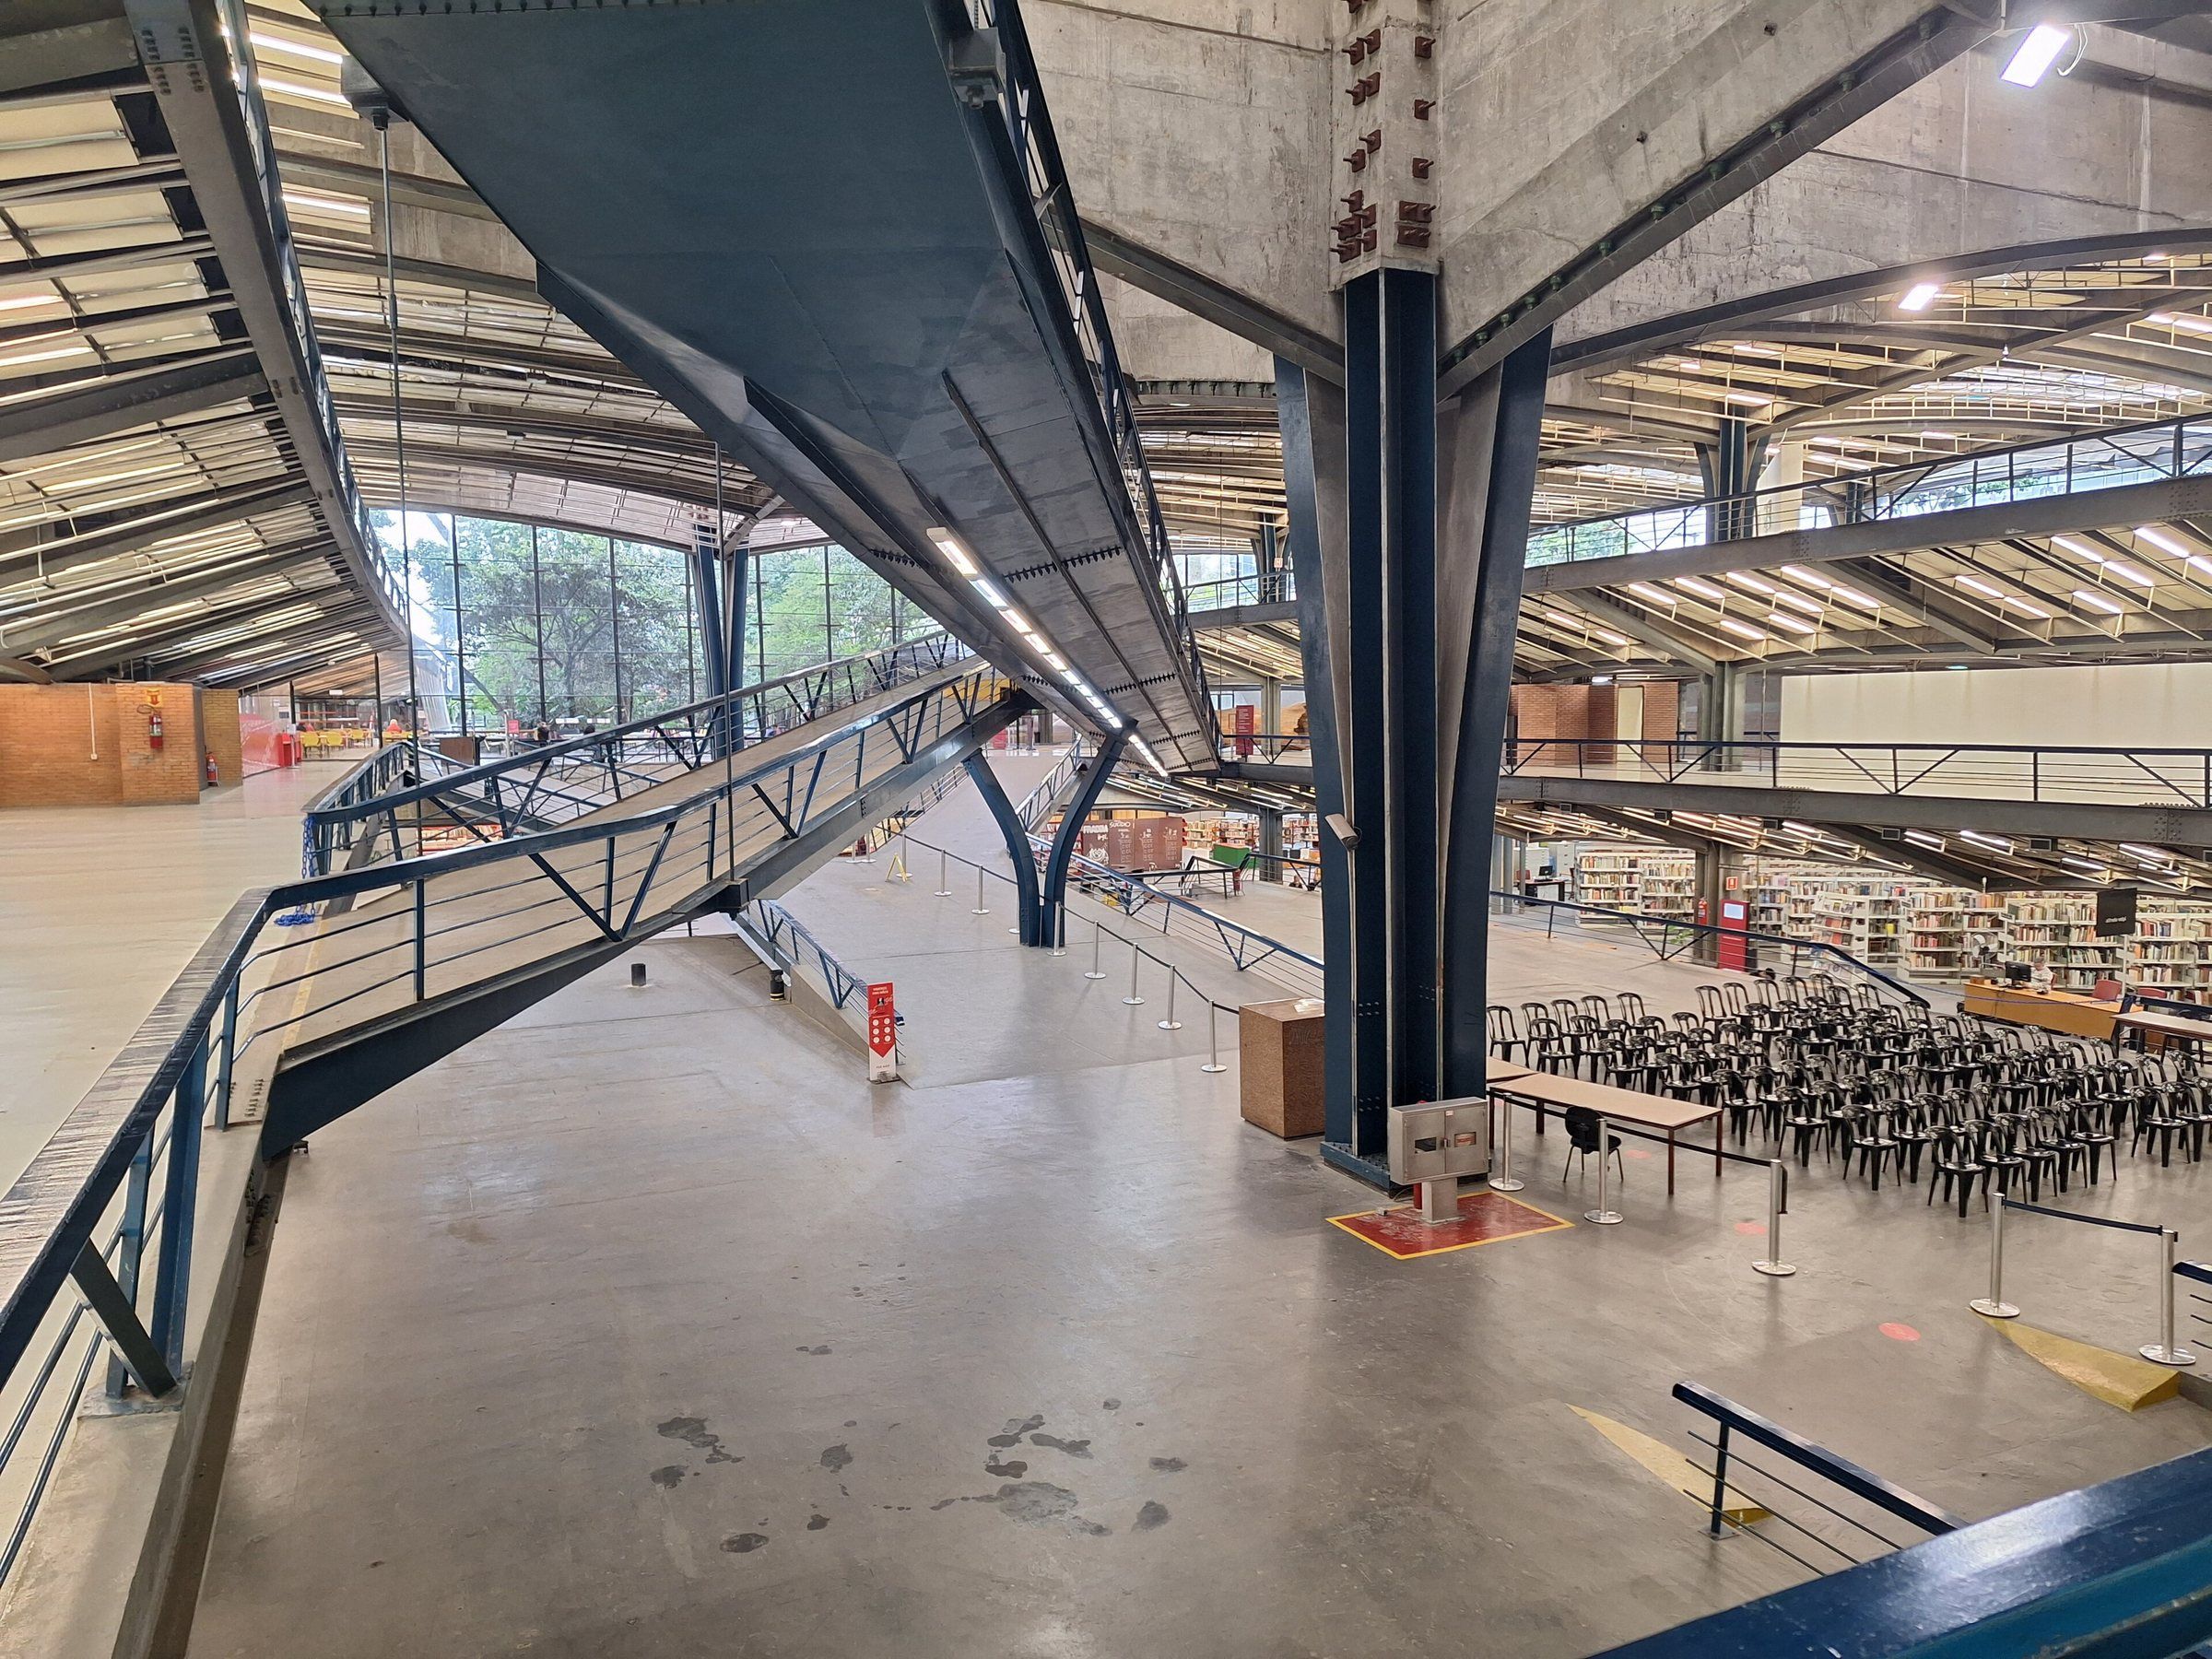
Interior amplo com estrutura metálica azul, rampas que descem entre pavimentos, estantes de biblioteca e fileiras de cadeiras.
Centro Cultural São Paulo · Eurico Prado Lopes, Luiz TellesFoto: Boaventuravinicius, CC BY-SA 4.0
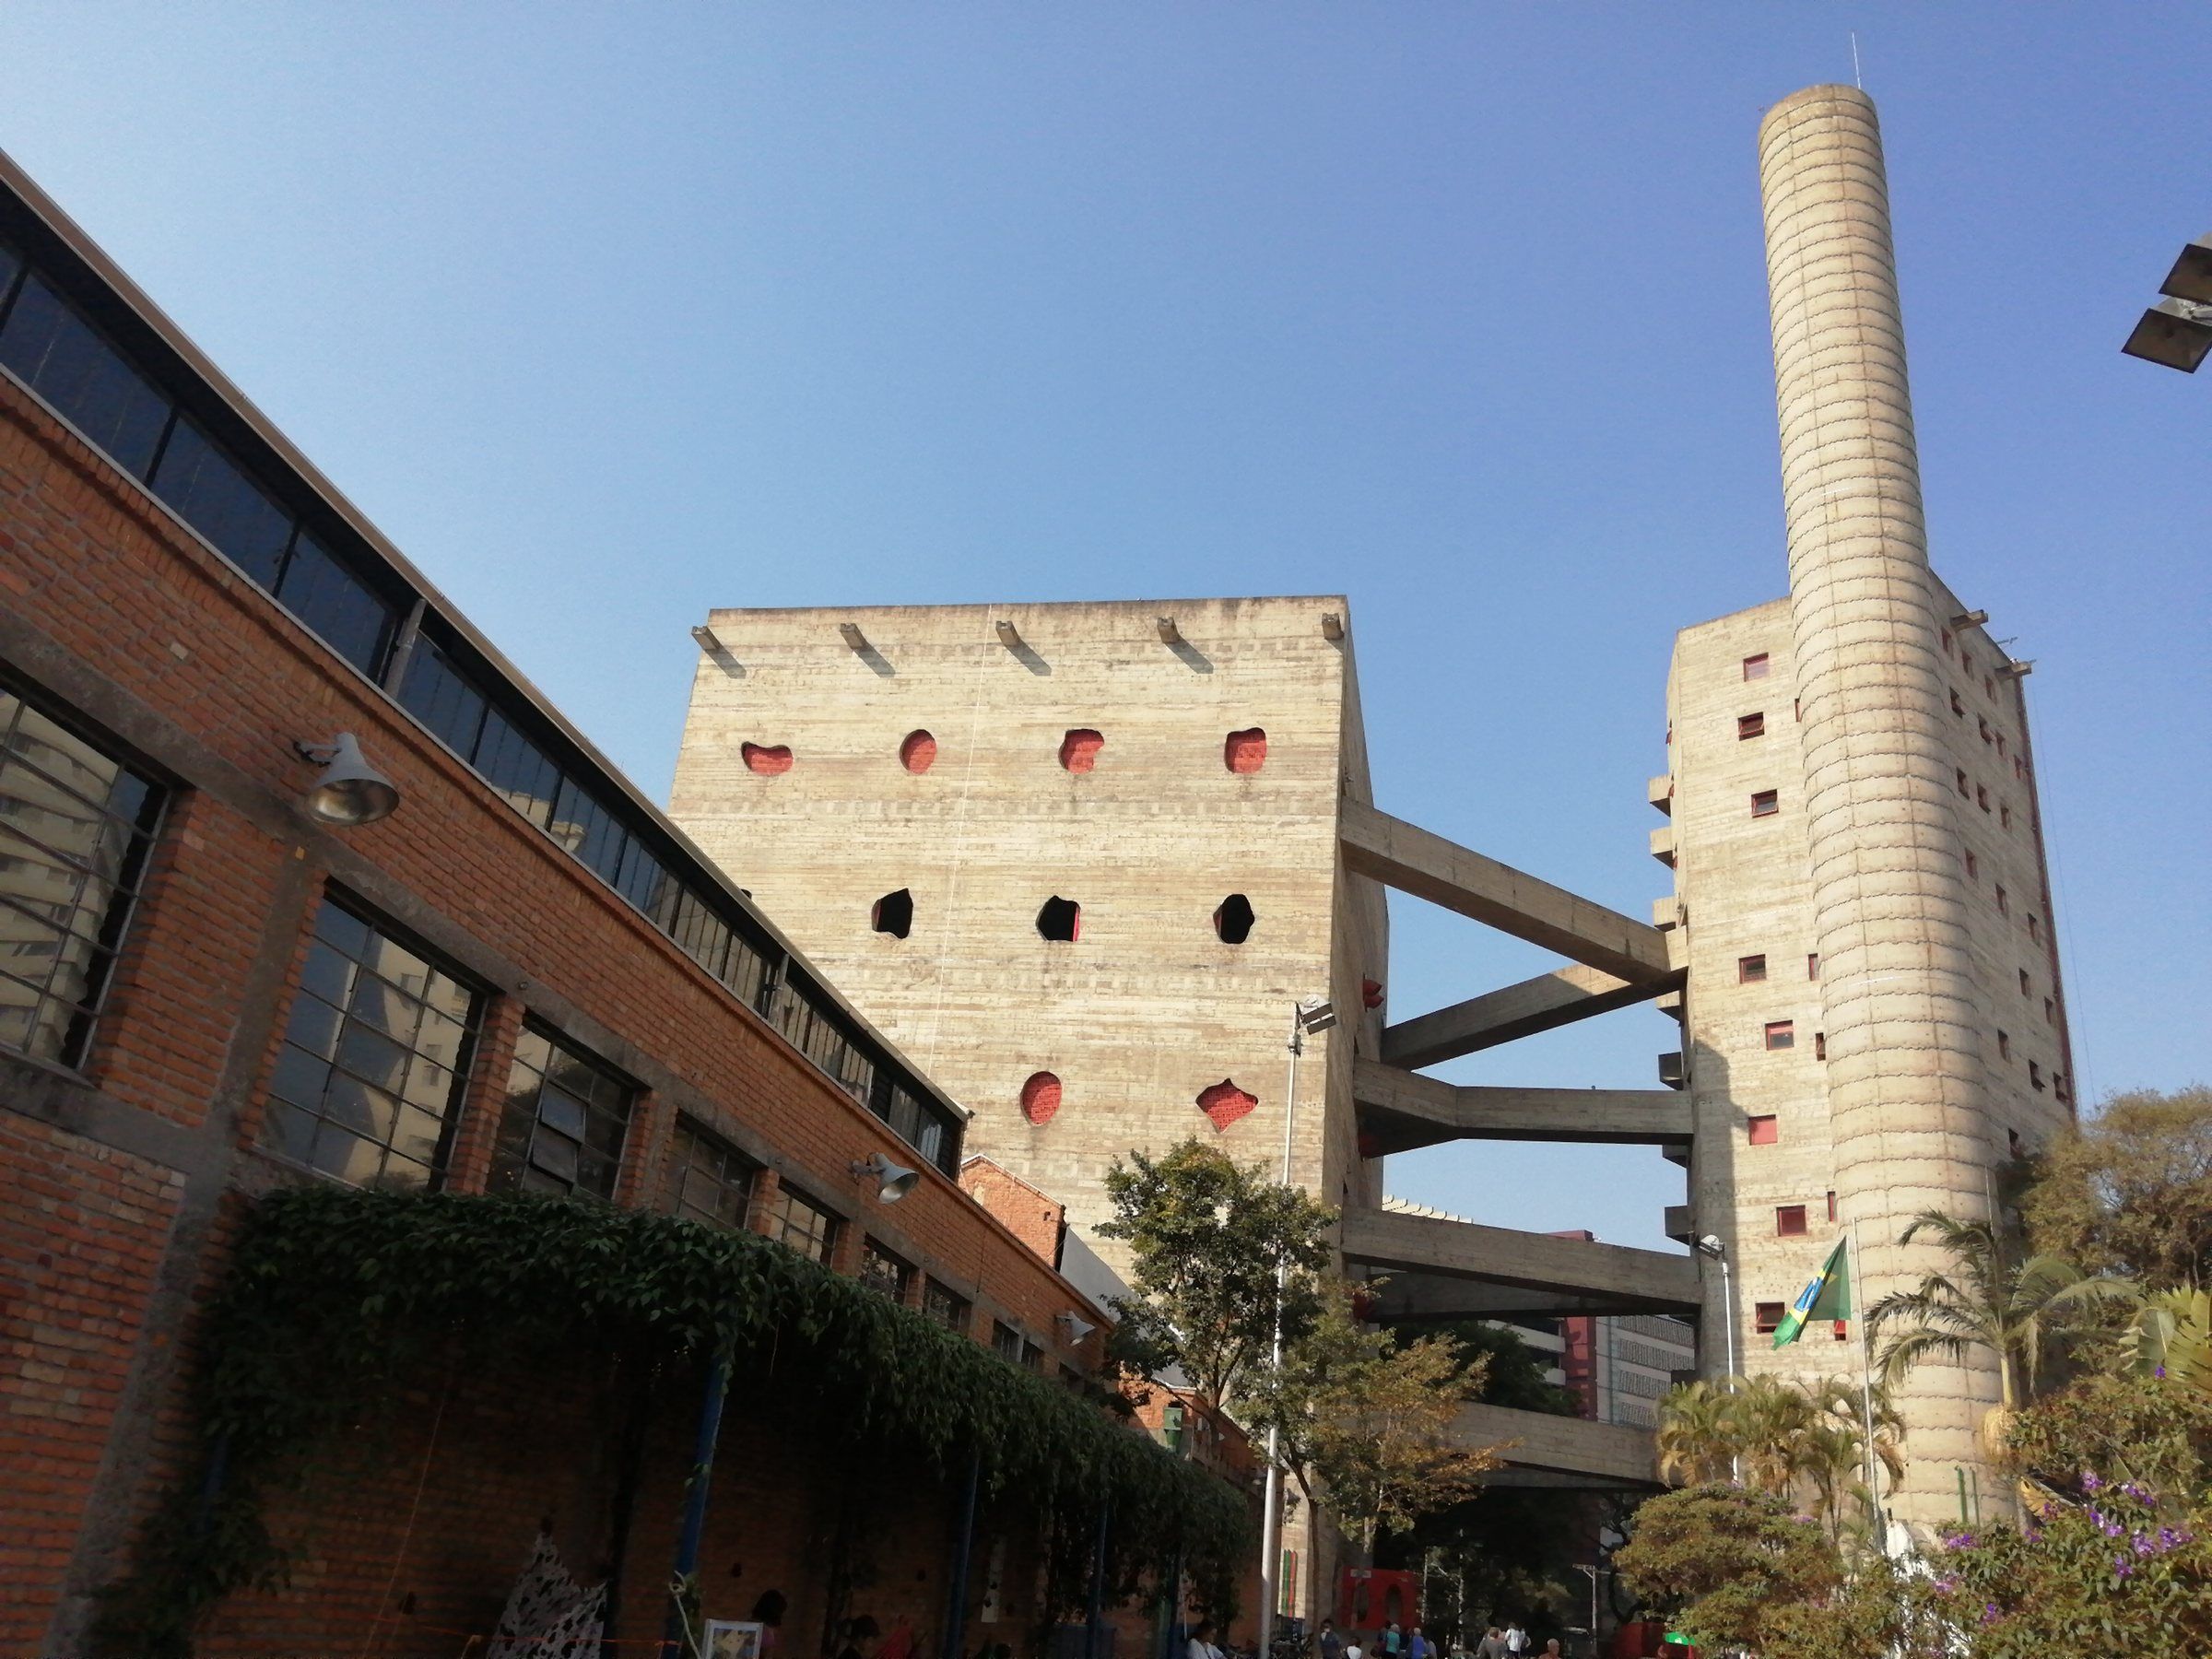
Galpão de tijolos coberto de trepadeiras ao lado de duas torres de concreto com aberturas irregulares, ligadas por passarelas, e uma chaminé cilíndrica sob céu azul.
Sesc Pompeia — São Paulo · Lina Bo BardiFoto: Joalpe, CC BY-SA 4.0
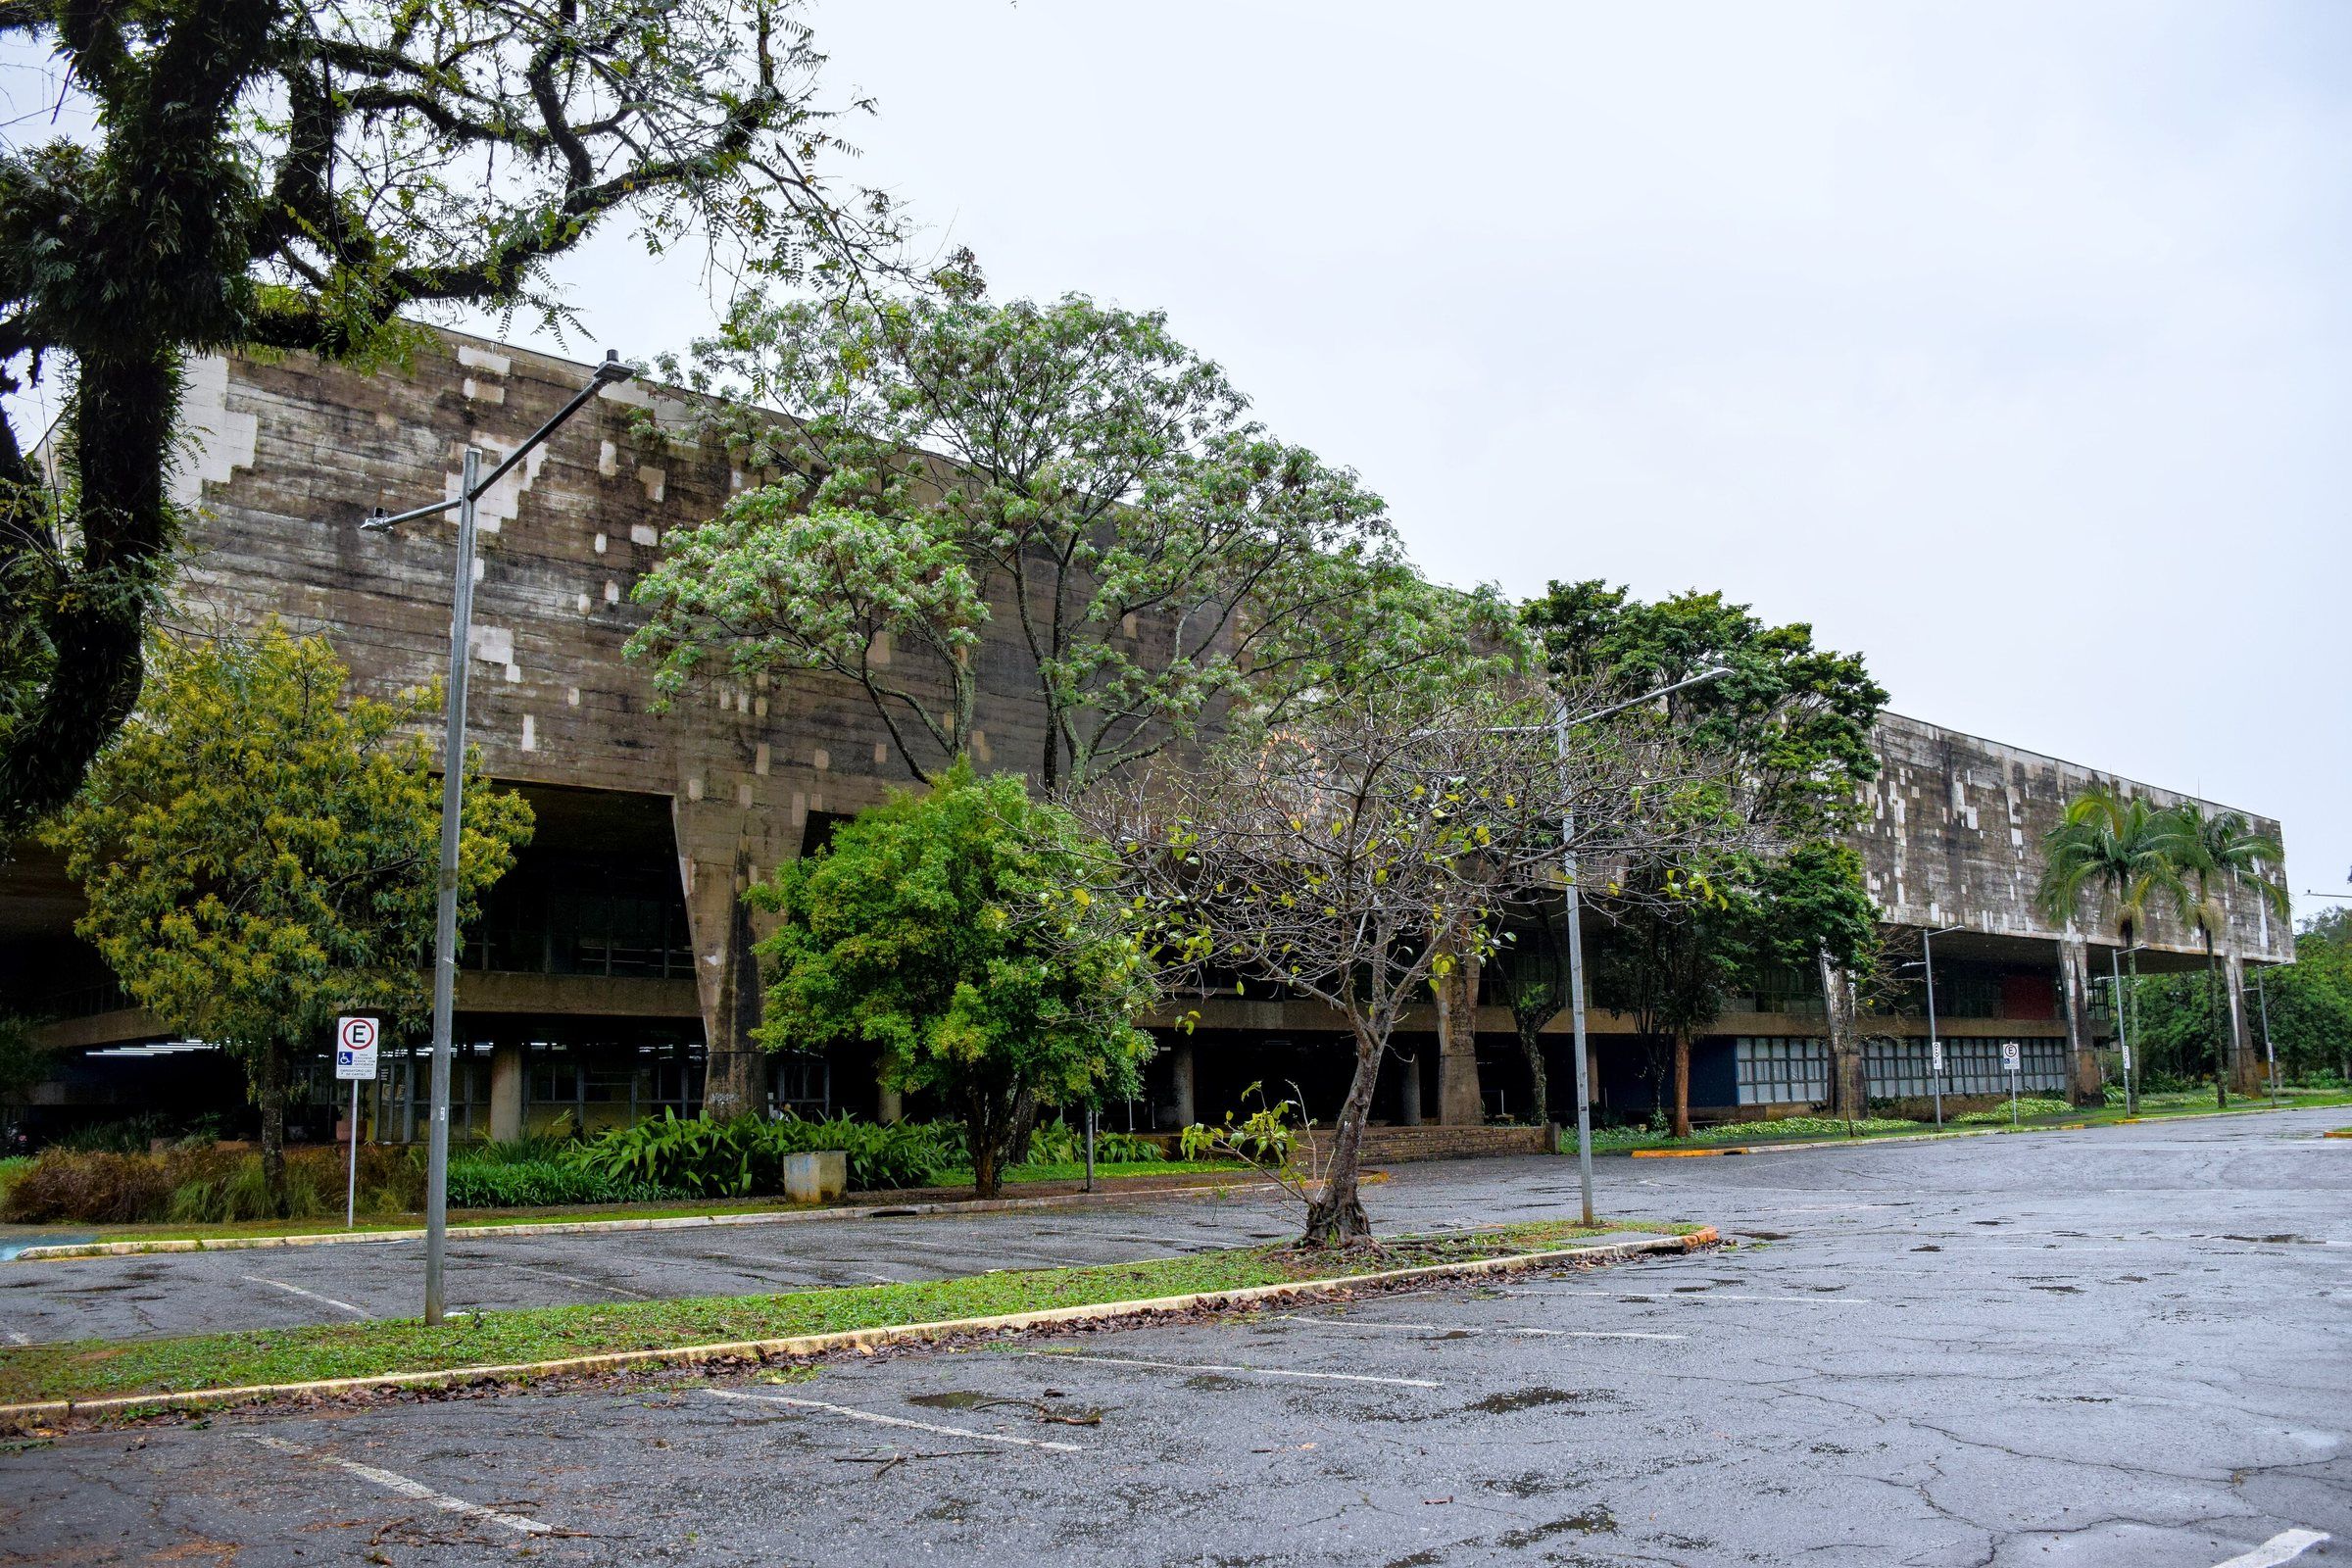
Longa fachada de concreto manchado pelo tempo, parcialmente escondida por árvores, diante de um estacionamento vazio em dia nublado.
Edifício Vilanova Artigas, FAU-USP — São Paulo · João Batista Vilanova Artigas, Carlos CascaldiFoto: Thaismay, CC BY-SA 4.0

/04

Texturas

Material swatches drawn from tokens, for occasional supporting surfaces. Concrete itself comes from photography, never a pattern.

  • Azulejotile
  • Ripadoslats
  • Piso tátiltactile paving
  • Obrasworks in progress

/05

Encaixe

FitText caps display type at a share of its container, so long Portuguese words fit narrow columns instead of spilling over.

Sinalização

span 4fit 17

Concreto

span 8fit 19